I remember a job back in ’84, working on a custom chassis for a heavy-duty tractor. I was young, cocky, and thought I could “eyeball” a few key dimensions to save some time. I ignored the proper metalwork measuring tools in favor of a cheap, rusted tape measure that had seen better days. By the time I realized the steel was off by a fraction of an inch, I’d already burned through three expensive plates of high-carbon steel. That’s the thing about metal; it doesn’t care about your ego or your schedule. It only cares about the truth of the math, and if you don’t respect that, it’ll bite you every single time.
I’m not here to sell you on some fancy, digital gadget that’ll break the first time it hits the shop floor. Instead, I’m going to walk you through the essential, tried-and-true metalwork measuring tools that have actually stood the test of time in a real workshop. I’ll show you what’s worth your hard-earned money and what’s just marketing fluff designed to empty your pockets. We’re going to focus on precision, durability, and the kind of accuracy that ensures you only have to cut your material once.
Table of Contents
Mastering Vernier Scale Reading for True Precision
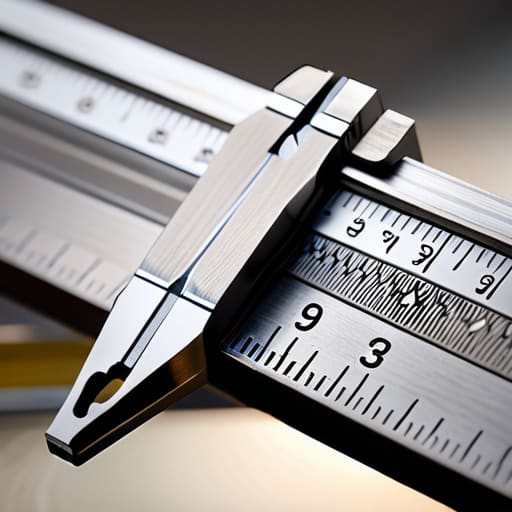
Now, if you think a standard ruler is going to cut it when you’re working on a tight tolerance, you’re in for a headache. That’s where the vernier caliper comes in. I remember my old mentor used to say that if you can’t read the scale, you aren’t measuring; you’re just guessing with extra steps. Mastering vernier scale reading isn’t just about looking at the lines; it’s about training your eyes to find that one single mark on the sliding scale that aligns perfectly with a line on the main beam. If those lines aren’t dancing together in a straight row, your measurement is junk.
Don’t go rushing this part. I’ve seen plenty of young apprentices try to squint at a tool and call out a number just to get back to the grinder. That’s how you end up with a part that won’t seat properly or a fit so tight it’ll gall the metal. Real workshop measurement accuracy comes from being steady and patient. Take a breath, steady your hands, and make sure you’re looking at the scale straight-on to avoid any parallax errors. If you can’t see it clearly, don’t record it.
Why Workshop Measurement Accuracy Beats a Quick Glance
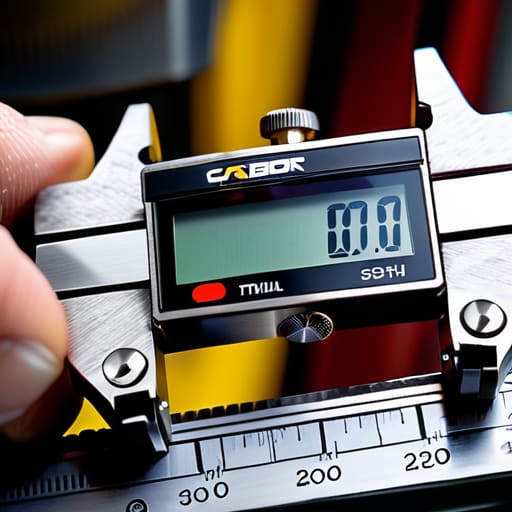
I’ve seen plenty of young fellas walk into a shop, take one look at a piece of stock, and think they’ve got the dimensions pegged just by eyeballing it. That kind of arrogance is exactly how you end up with a pile of scrap metal and a headache. In my forty years, I learned that a “quick glance” is just a polite way of saying you’re guessing. When you’re working with tight tolerances, guessing isn’t an option; it’s a recipe for disaster. You might think a sixteenth of an inch won’t matter, but once you start trying to mate two parts together, that tiny error will bite you every single time.
True workshop measurement accuracy isn’t about being obsessive; it’s about respect—respect for the material and the time you’re putting in. If you’re using precision machining instruments to verify your work, you aren’t just checking numbers; you’re ensuring that the piece you’re building today will actually function ten years from now. If you skip the formal check to save five minutes, you’ll likely spend five hours later trying to file down a part that was never meant to fit in the first place. Do it right the first time.
Five Rules for Keeping Your Measurements Honest
- Clean your tools before you even think about touching the steel. I’ve seen more mistakes caused by a bit of grit or a smear of oil on a caliper scale than I have by actual user error. If there’s junk on the measuring face, you’re measuring the dirt, not the part.
- Zero your instruments every single time. Don’t just assume your micrometer is sitting true because it was fine yesterday. Close it up, check the zero, and if it’s off, fix it. A tool that isn’t zeroed is nothing more than a very expensive paperweight.
- Stop fighting the temperature. If you’ve just finished a heavy grind or a weld, let the metal cool down before you try to take a final measurement. Heat expands metal, and if you try to measure a hot piece of steel, you’re chasing a ghost that won’t be there once it settles.
- Treat your calipers like they’re made of glass, even though they’re built for the shop. I don’t care how tough they look; don’t toss them on the workbench or leave them lying under a pile of scrap. A dropped tool loses its calibration, and once that happens, you can’t trust a single number it gives you.
- Learn to feel the “click.” When you’re using a micrometer, don’t crank the thimble down like you’re tightening a lug nut on a truck. Use the ratchet stop. You want to feel that consistent, light tension that tells you the tool is seated. If you’re forcing it, you’re distorting the measurement and the tool.
The Craftsman's Bottom Line
Stop guessing with your eyes; a real caliper or micrometer isn’t a suggestion, it’s the only way to ensure your parts actually fit when you go to join them.
Respect the tool and the material by checking your measurements twice, because once you’ve cut or ground that steel, there’s no undoing the mistake.
Invest in quality measuring gear that holds its calibration, because cheap, flimsy tools will lie to you, and a lie in the workshop costs you time and good metal.
## The Cost of a Guess
A cheap tape measure might tell you what you want to hear, but a real set of calipers tells you the truth; and in this shop, the truth is the only thing that keeps a project from ending up in the scrap bin.
Alistair Fenwick
Final Thoughts on the Measured Path
At the end of the day, it all comes down to the tools you choose and how much respect you show them. We’ve talked about why you can’t trust a quick glance and why mastering that Vernier scale is the difference between a part that fits and a pile of scrap metal. Whether you’re using a heavy-duty caliper or a fine rule, the principle remains the same: accuracy isn’t an option, it’s a requirement. If you skip the precision now, you’ll spend twice as long grinding down mistakes later. Don’t let a cheap, imprecise tool be the reason a project fails; invest in the gear that tells you the truth.
I know it can feel tedious to double-check every single dimension, especially when you’re eager to get to the welding or the shaping. But there is a certain kind of quiet satisfaction that comes from knowing your measurements are dead-on before you ever strike an arc. That’s where the real craft lives—in the patience of the preparation. Build your skills, maintain your tools, and never settle for “close enough.” If you approach your workbench with that mindset, you aren’t just making objects; you are building a legacy of work that actually stands the test of time.
Frequently Asked Questions
My calipers keep giving me slightly different readings every time I use them; am I doing something wrong with my grip or my technique?
It’s likely not your grip, but your pressure. If you’re squeezing those jaws like you’re trying to crush a walnut, you’re going to get a different reading every single time. You want to apply just enough force to make contact, nothing more. Also, check your way of holding the tool; if you’re tilting the calipers instead of keeping them perfectly square to the workpiece, you’re just measuring a diagonal. Keep it steady and square.
Is it actually worth spending the extra money on a high-end micrometer, or can I get away with a decent set of digital tools for general shop work?
Look, if you’re just measuring a piece of scrap for a garden gate, a digital tool is fine. But if you’re fitting a bearing or working on an engine, don’t skimp. Digital tools are convenient until the battery dies or the sensor gets a speck of oil on it, and then you’re guessing. A good mechanical micrometer doesn’t need a charge, and it won’t lie to you. Invest in the real thing once; it’ll outlast you.
How often should I be checking my measuring tools against a standard gauge to make sure they haven't gone out of calibration?
Look, I don’t care how expensive your calipers are; if they aren’t true, you’re just measuring your own mistakes. I make it a habit to check my precision tools against a known standard—like a gauge block—every time I start a new project or if I drop ’em. If you’re doing high-tolerance work, check them weekly. It only takes a minute, and it beats realizing an hour into a job that your measurements are junk.
